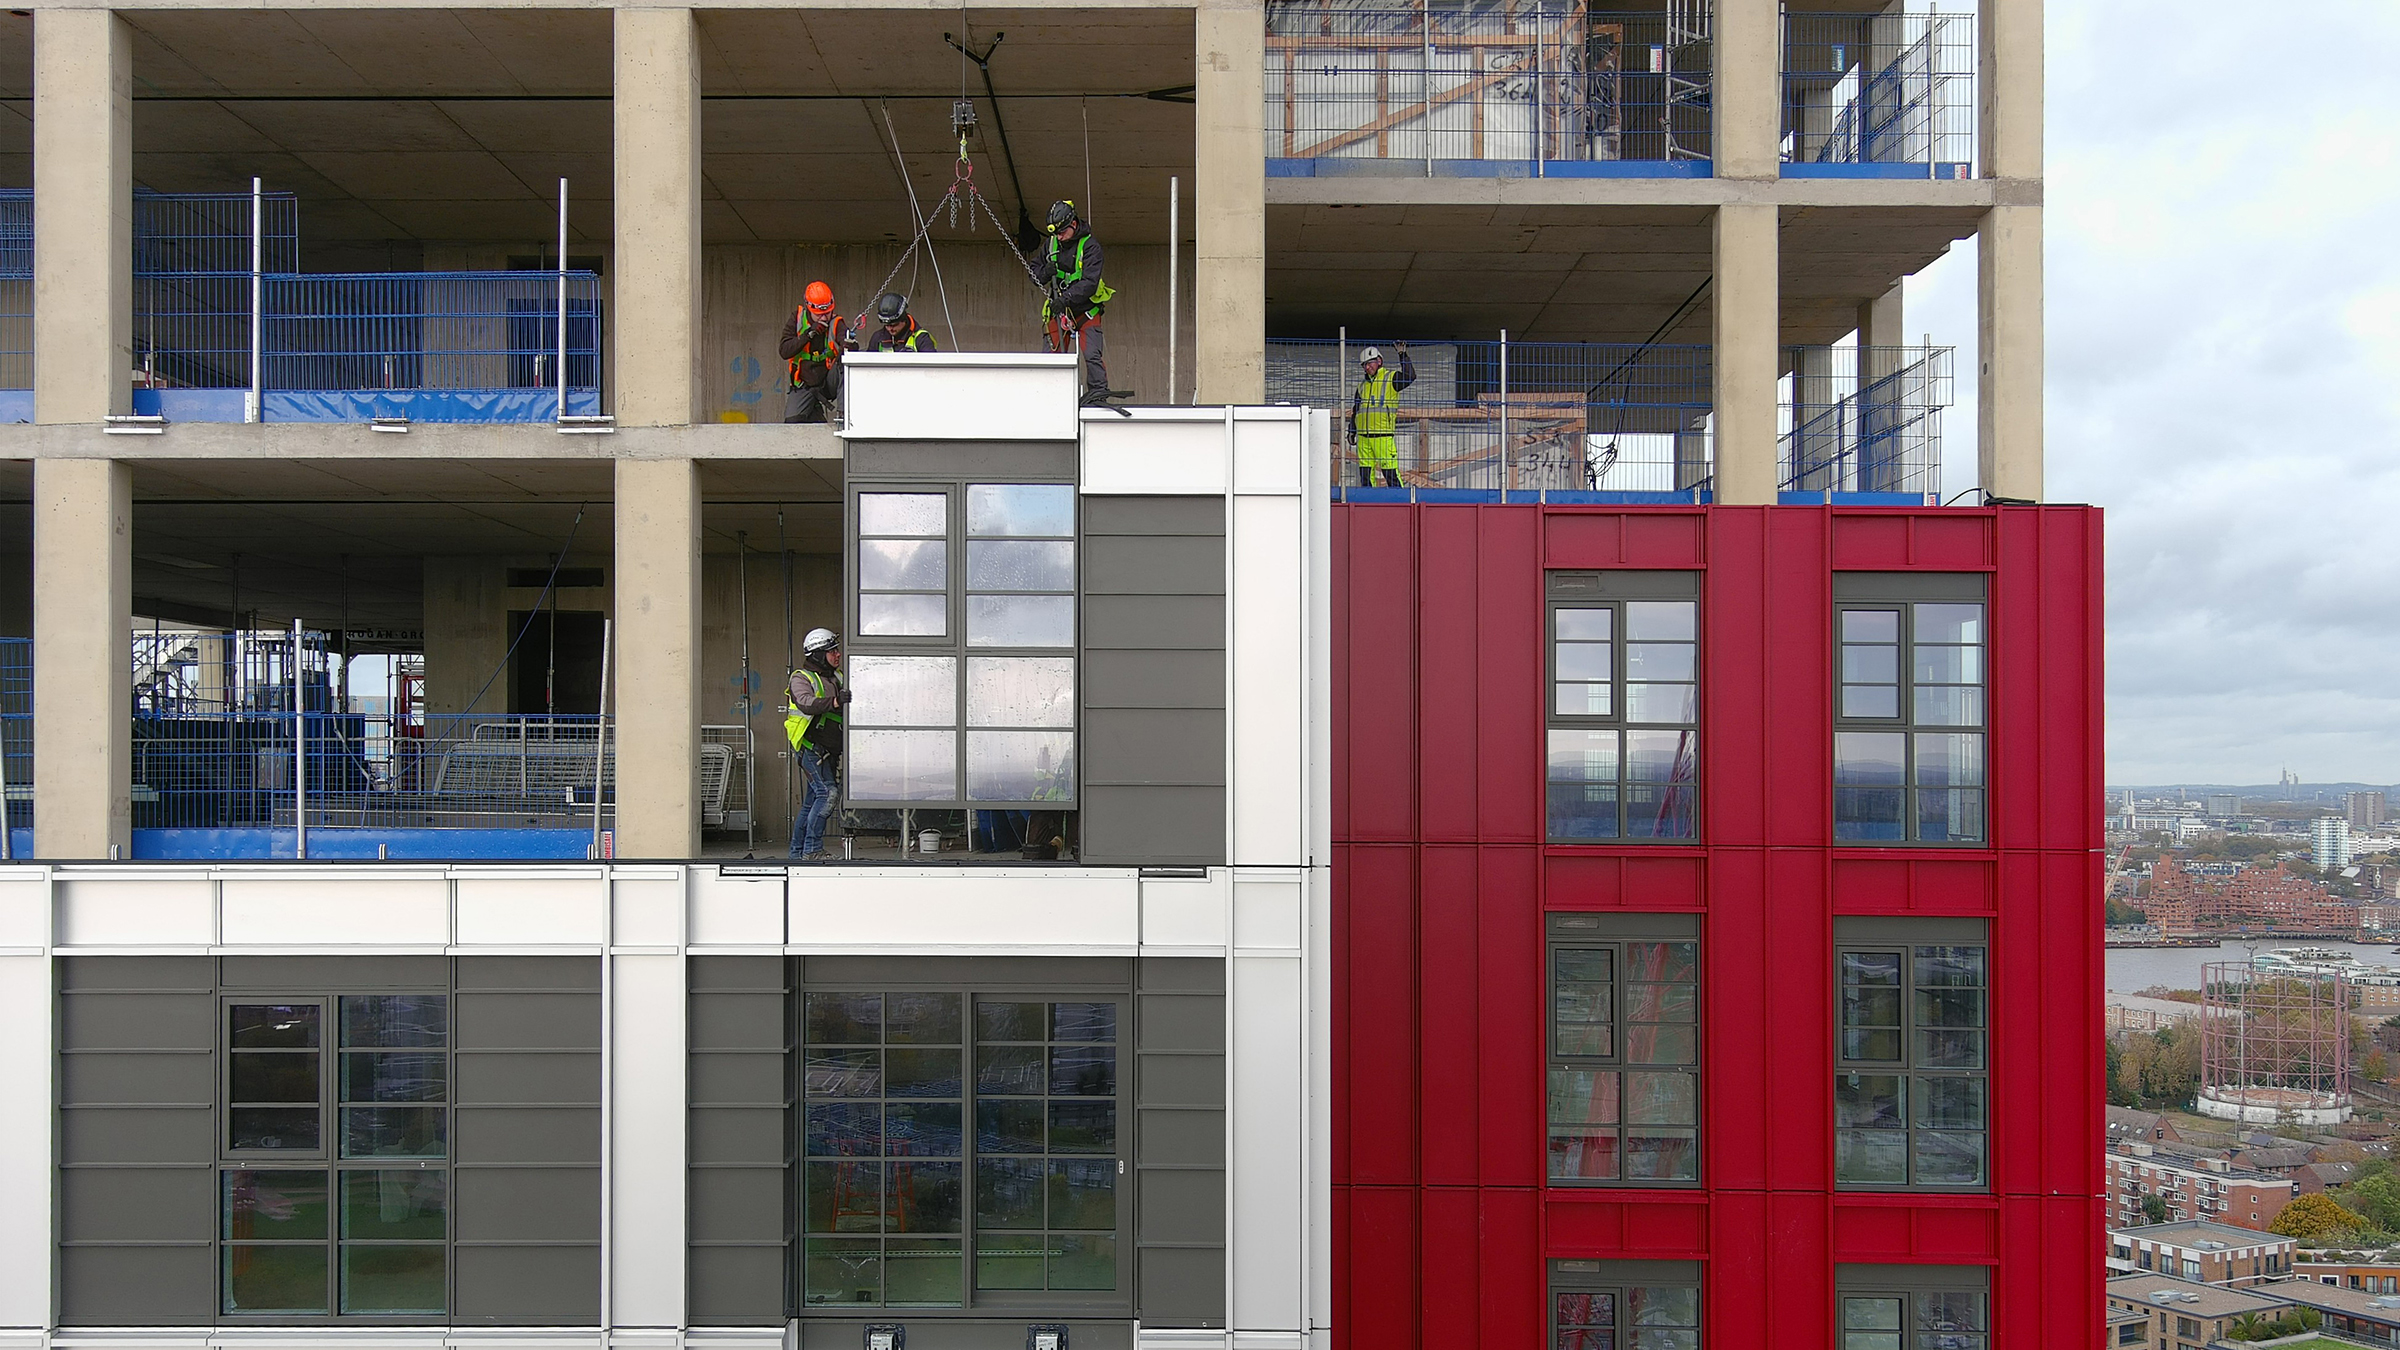
A unitised curtain wall installation may look seamless, but every element follows a carefully controlled sequence. It starts with surveying the structure and adjusting the brackets, followed by preparing the panel and lifting it into position. Safety stays the priority throughout: we use certified lifting equipment, controlled lifting operations and secure working methods, and every element is fully secured before we release it.
This video captures that sequence at our Landspítali Laboratory Building project in Reykjavík, Iceland, as the final panel takes its place on the façade. It’s a milestone for the team and a key step towards completing the building envelope.
The unitised curtain wall installation sequence
While the installation of a unitised curtain wall may look seamless, every element follows a carefully controlled sequence. 🏗️
- Survey the opening and structure. Verify slab edges, embeds, brackets, fixing points, tolerances and survey coordinates before installation starts.
- Install and adjust the façade brackets. Fix the brackets and anchors to the concrete slab or steel structure, and set them to the required line, level and position.
- Prepare the unitised panel for lifting. Inspect the panel for damage, confirm its identification and orientation, attach certified lifting equipment and secure any loose components.
- Lift and hoist the panel. Qualified personnel attach certified lifting beams, slings and equipment to the element’s designated lifting points, then hoist it into installation position.
- Secure the panel permanently. Tighten or lock the fixings and restraints according to the approved installation drawings and specified torque requirements.
- Complete final fixing and release. Once all connections and locking details are complete and the element is confirmed as fully supported, release the lifting equipment.
- Complete perimeter and interface seals. Install the required membranes, gaskets, fire stops, insulation, sealants, pressure-equalisation components and interfaces around slab edges and adjoining construction.
About the Landspítali Laboratory Building
The Laboratory Building is part of Iceland’s new national hospital in Reykjavík, delivered for NLSH. It’s our largest-ever continuation project, following our work on the adjacent Treatment Centre. Our scope covers 7,100 m² of façade, including 5,993 m² of unitised curtain wall and 426 m² of ventilated façade. We tested the system to CWCT and AAMA seismic requirements. Read the full project story, or hear how we won our first contract in Iceland.
Safety on every lift
Every lift follows the same controlled method, because safety is built into how we install, not added at the end. No serious or fatal accident has occurred in our history, and Lithuania’s State Labour Inspectorate recognised us as a Safety Culture Ambassador in 2025.
What is a unitised curtain wall?
A unitised curtain wall is a façade made of large panels that are fully assembled and glazed in a factory, then delivered to site and installed floor by floor. Because most of the work happens off site under controlled conditions, installation is faster, quality is more consistent and less work is done at height.
Watch Landspitali University Hospital – Successful PMU test for the 1st of our façade types