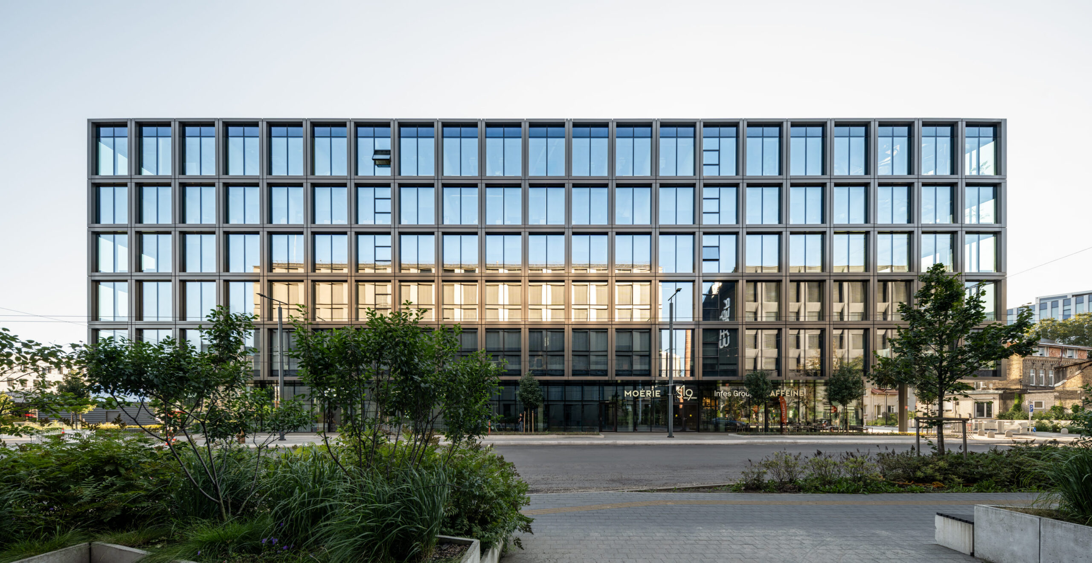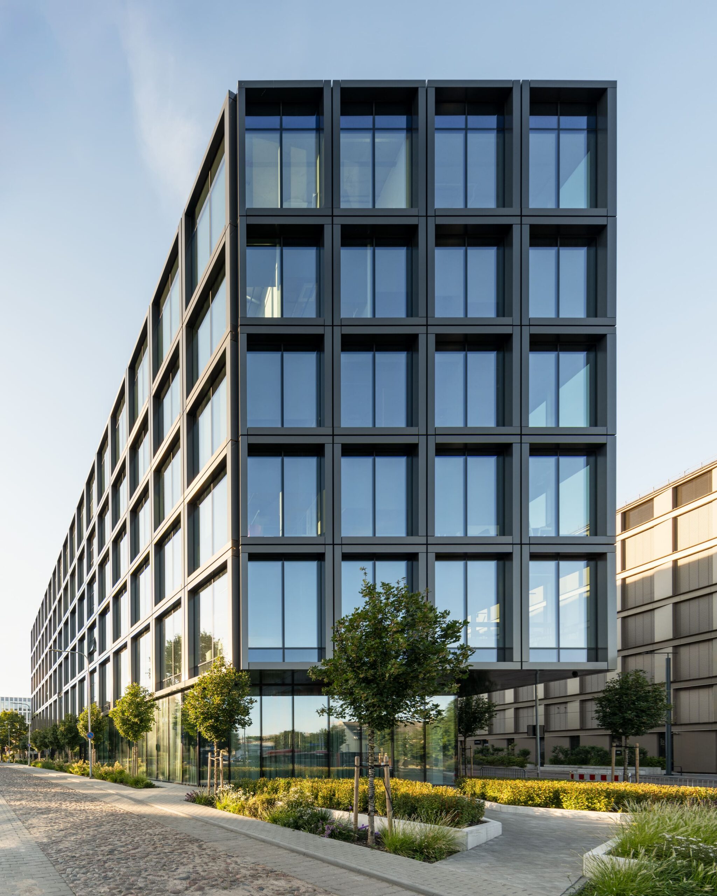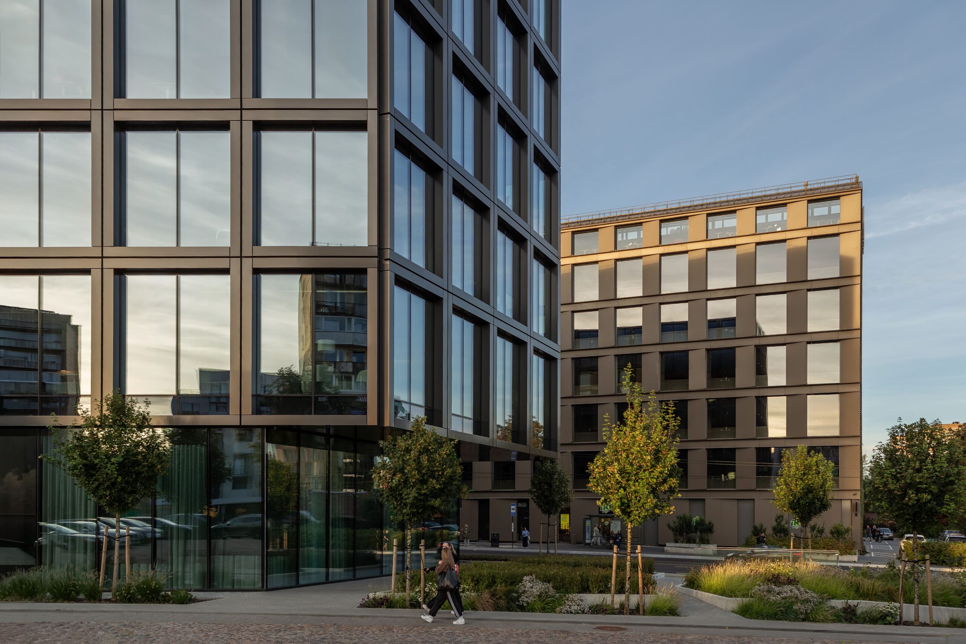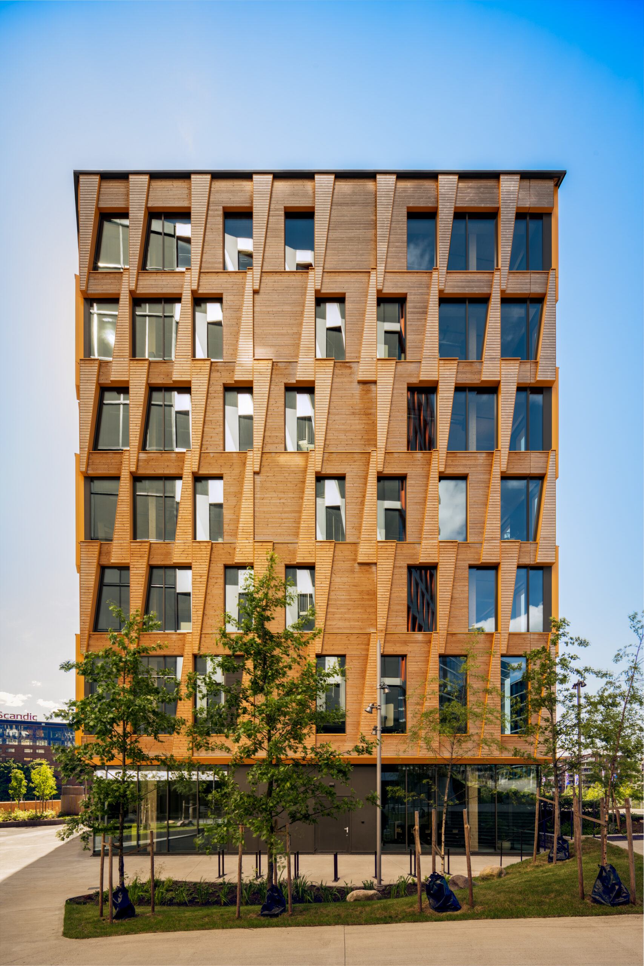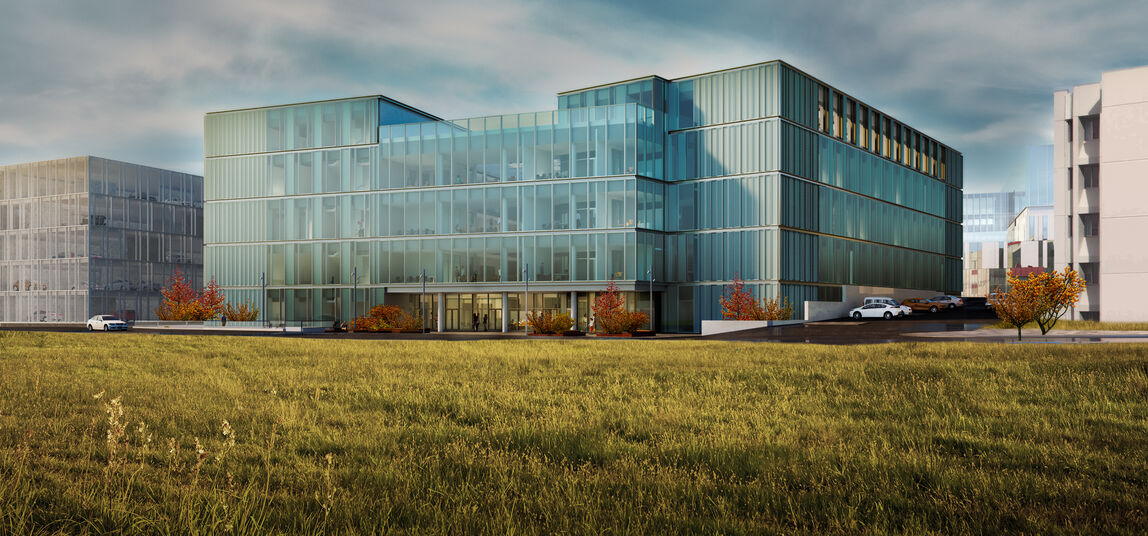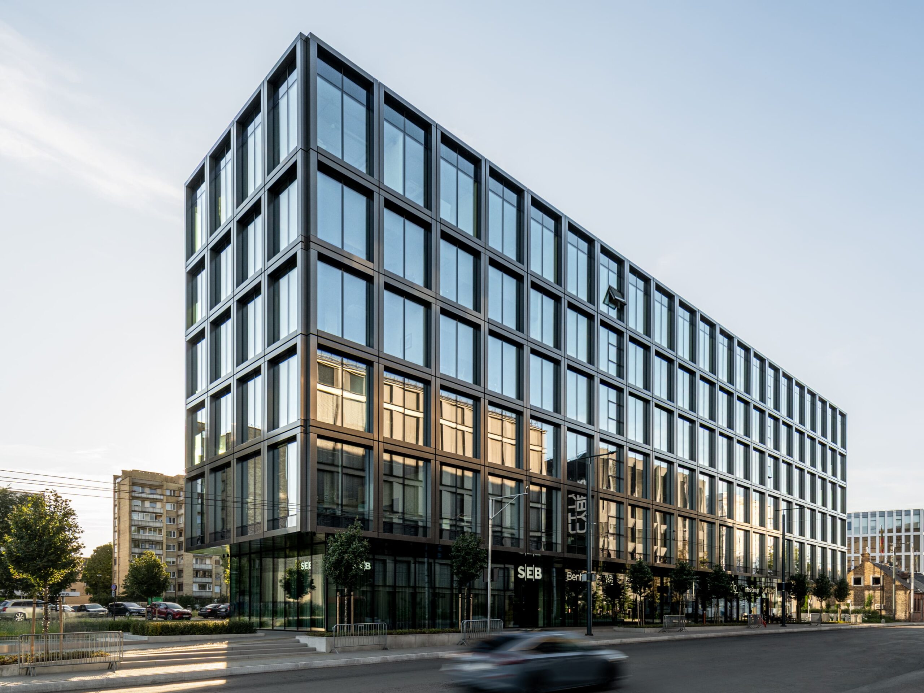
For SV19 (Švitrigailos g. 19) project, we delivered 3790 m² of unitised and 680 m² of stick façade, helping to shape a modern office building that will blend seamlessly into the developing urban quarter in Vilnius.
One of the standout aspects of SV19’s façade is the scale of its elements. The first-floor units are truly striking in size, while the elements on the second and parapet (sixth) floors exceed 15 m² each. Balancing this architectural vision with practical maintenance solutions required careful installation adjustments from our team.
The project also posed unique installation challenges. SV19 site’s limited space and proximity to a busy street required exceptional coordination on-site. With a narrow working area we focused on safety and had to carefully plan every step of the installation process.