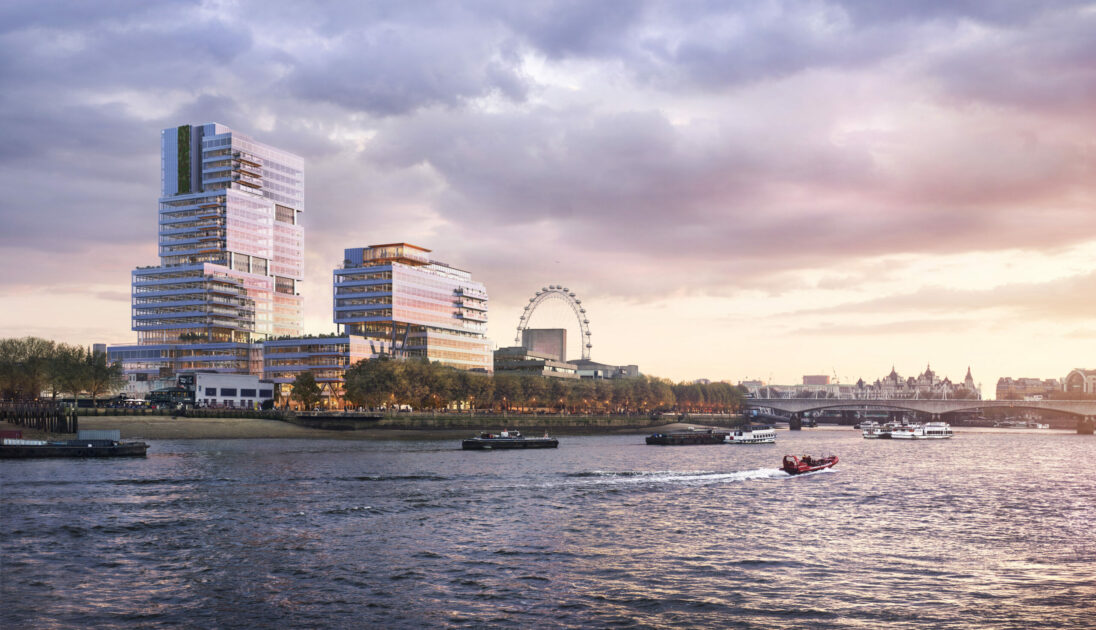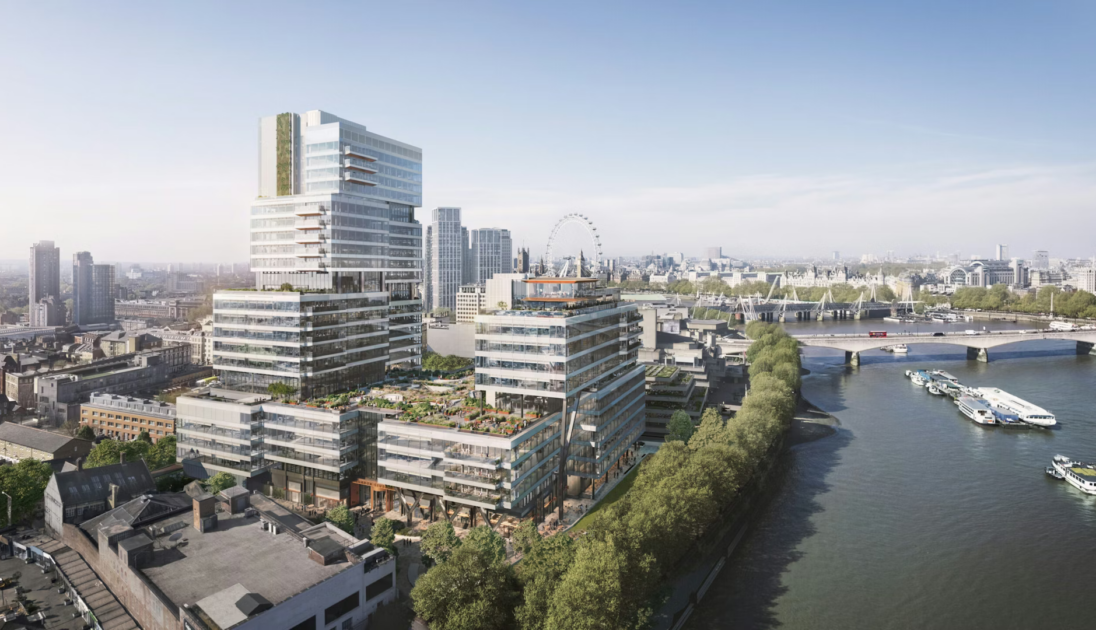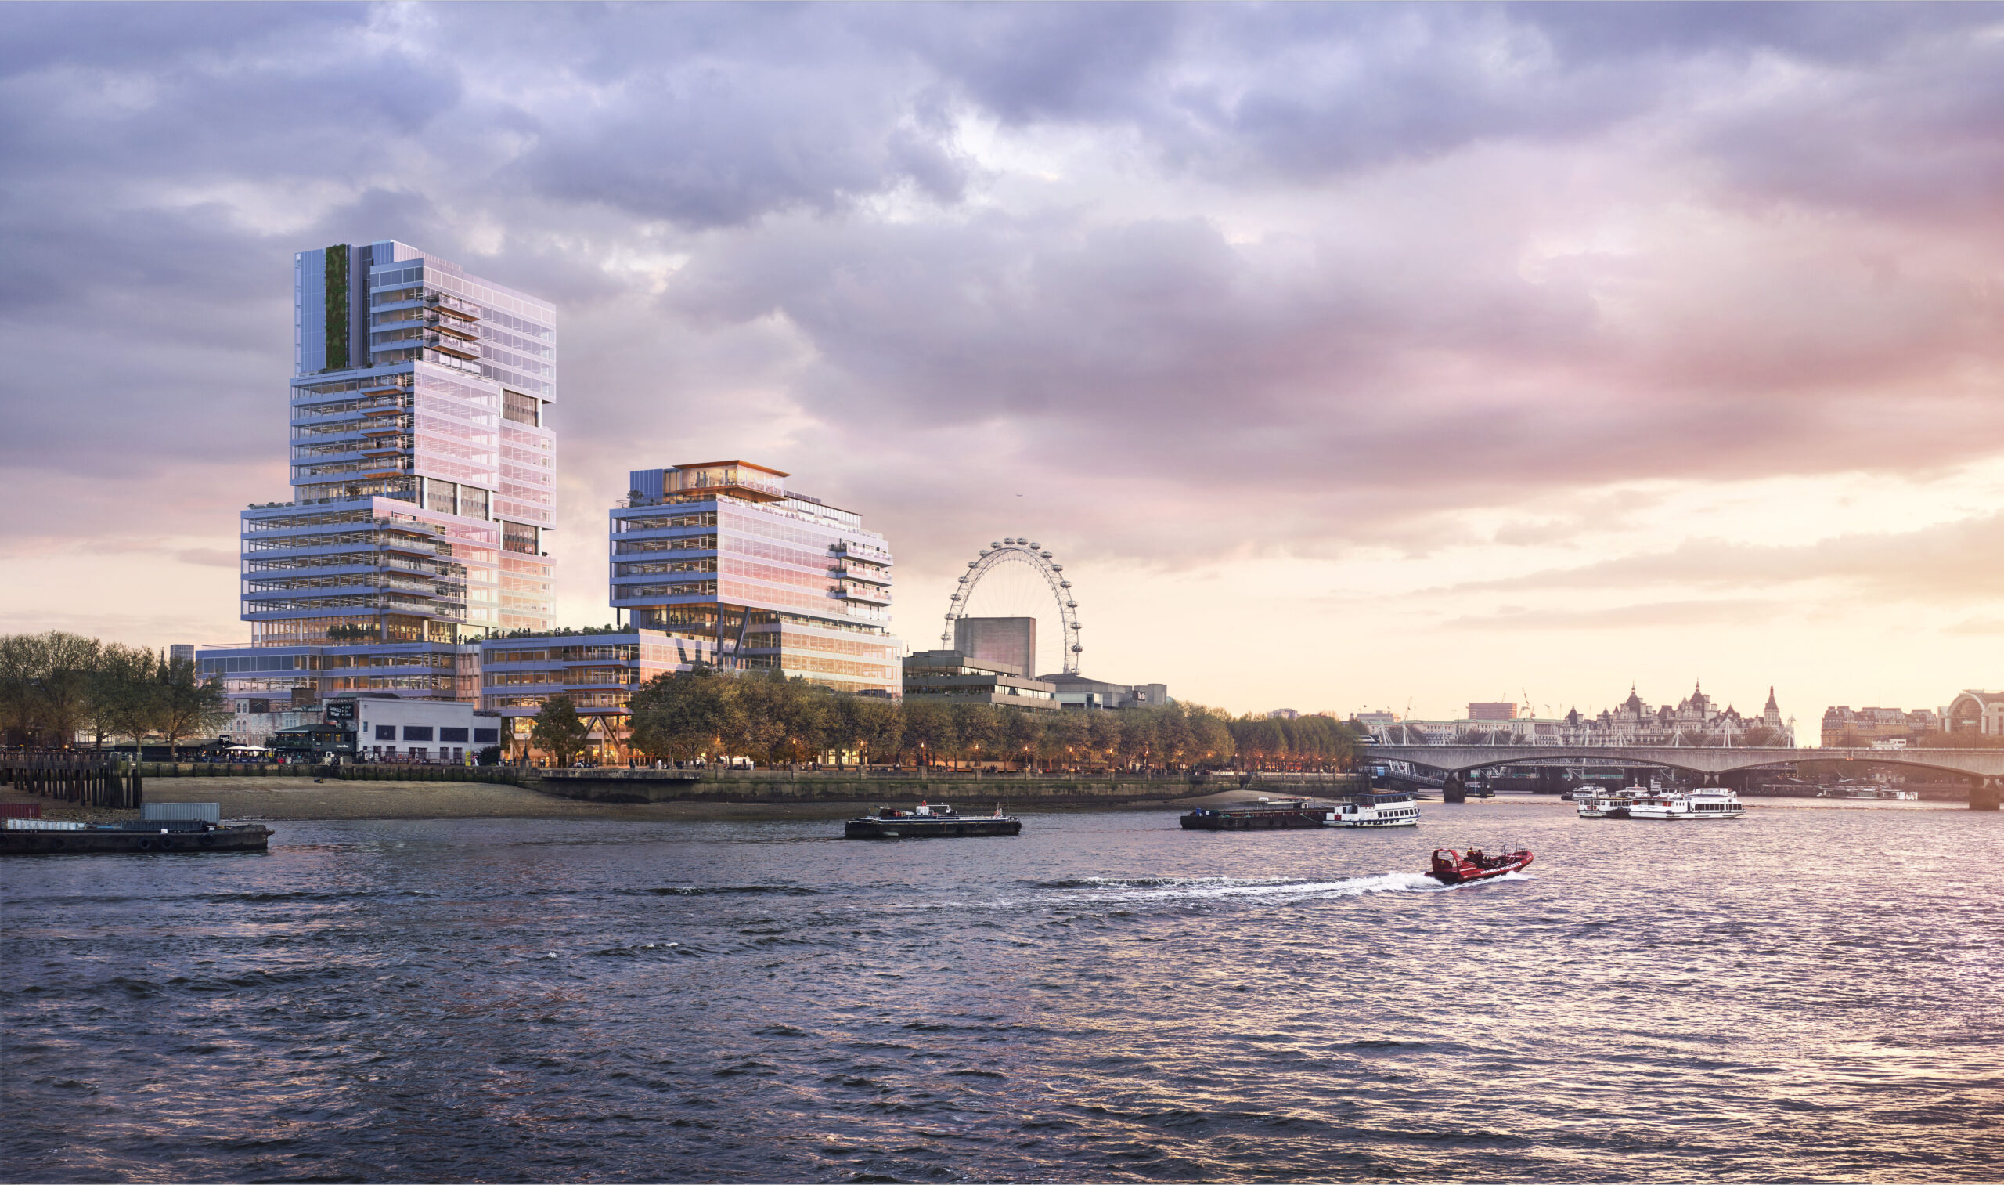
Staticus has been appointed to deliver the façade package for Vista, Mitsubishi Estate’s flagship redevelopment on London’s South Bank, being delivered in partnership with CO—RE, Multiplex and Make Architects.
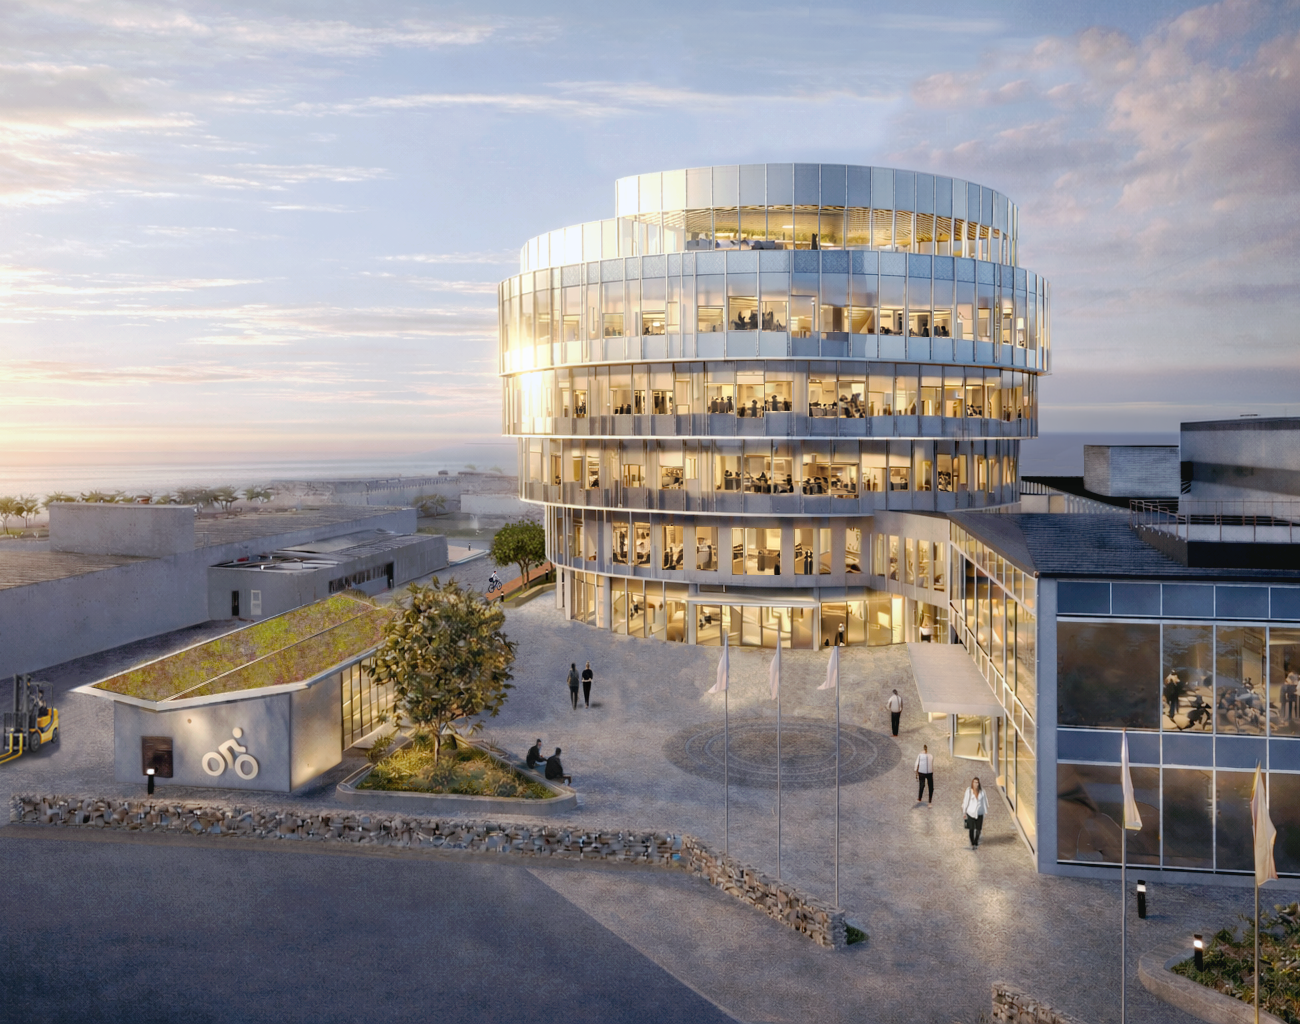
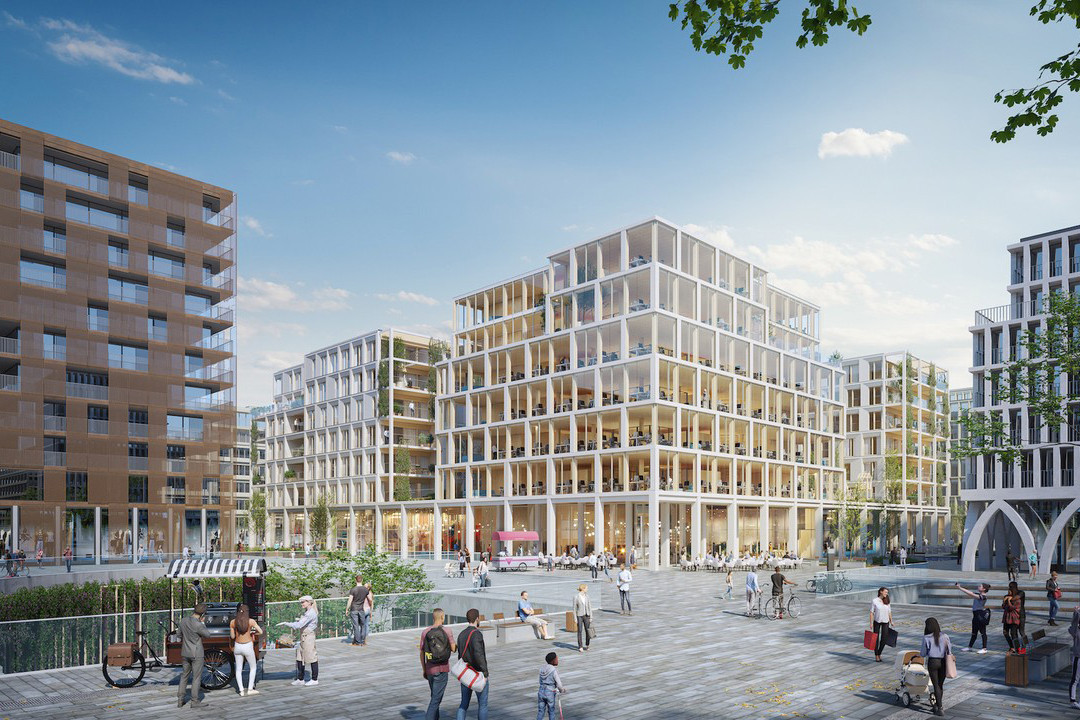
The riverside scheme is the 60,000 sq m redevelopment of the former ITV Studios site to create an office and cultural centre, opening in 2029. It comprises a 25-storey office tower connected to two smaller buildings of 14 and 6 storeys.
Vista features Closed Cavity Façade
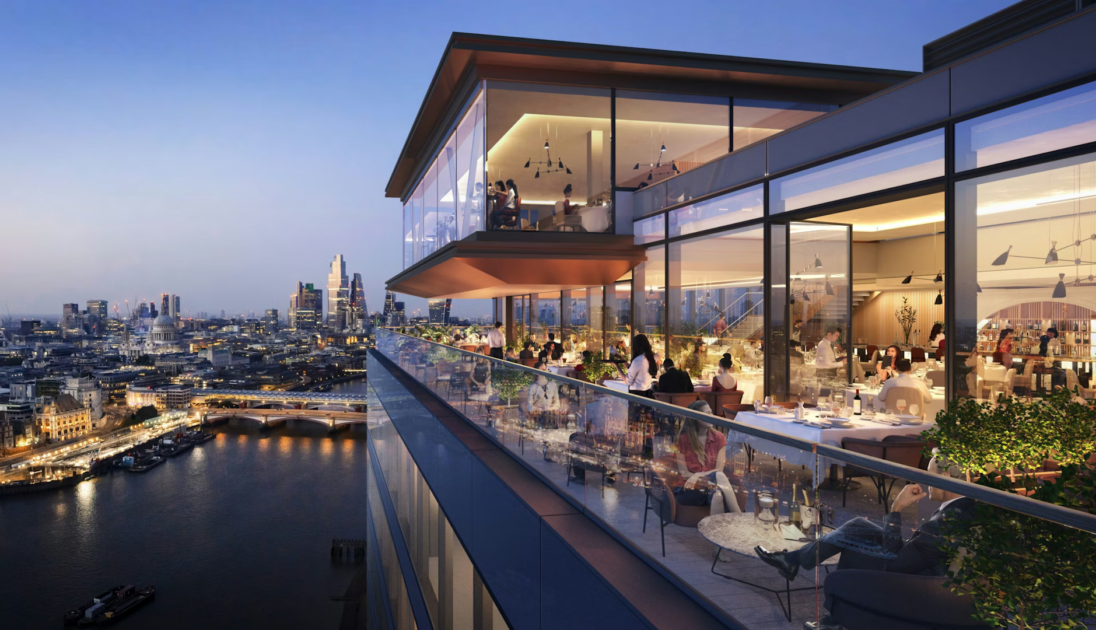
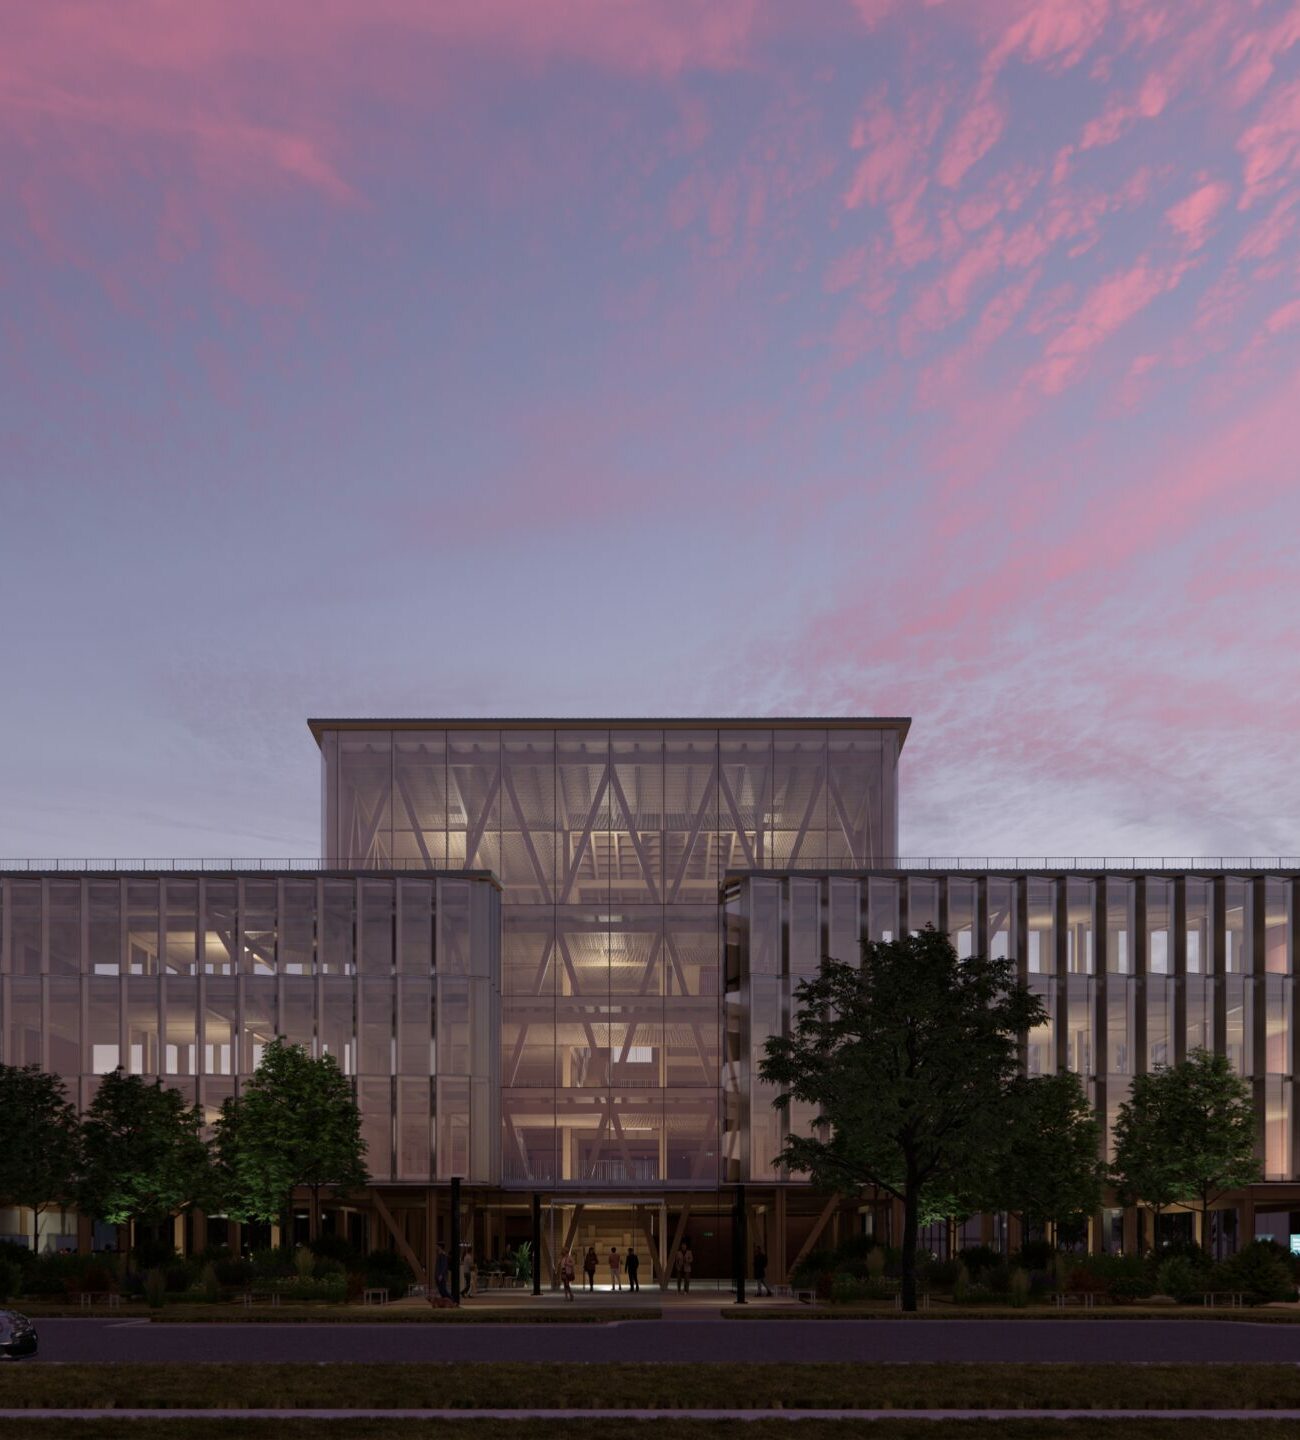
As one of the only sites in London offering unrestricted panoramic views of the river, the Vista building has been designed to maximise the value of this unique position with the façades across its three river-facing elevations offering maximum transparency. The Closed Cavity Façade (CCF) system Staticus will utilise delivers high thermal performance and lowers thermal gain whilst maximising daylight and the stunning river views.
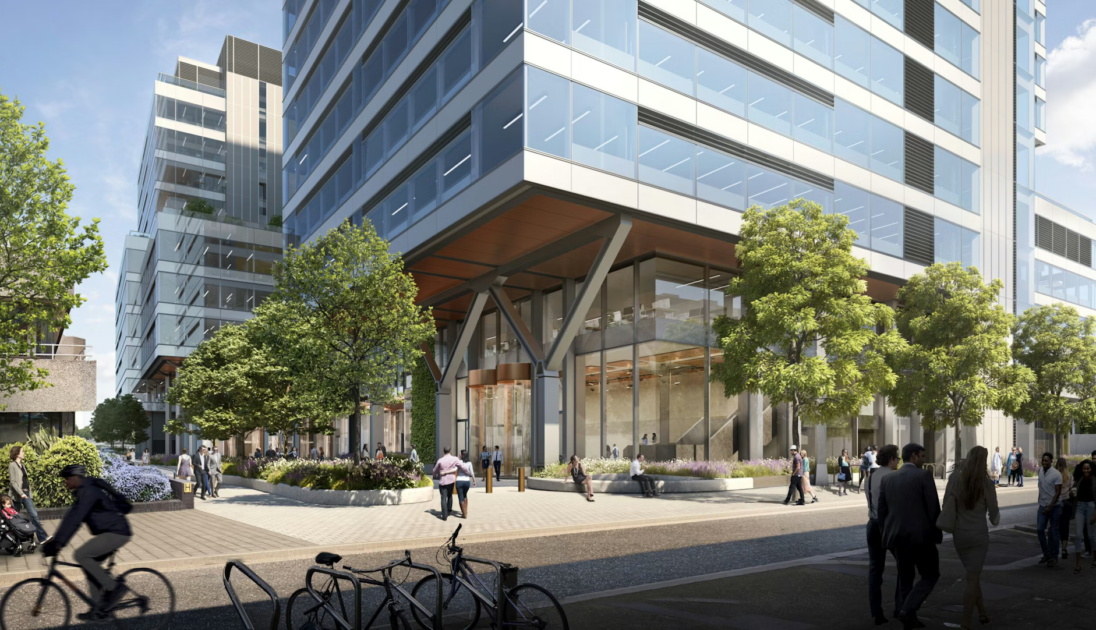
The CCF, which is used extensively across the building, is central to Make Architects’ clean architectural vision for the scheme. The primary façades are designed as stacked ‘sugar cubes’, formed from high-specification, low-iron glazing to maximise transparency of the views out as well as ensure the lowest possible colour rendering of the glass externally, while the darker recessed single-skin façades are used to create contrast and allow the cubes to visually ‘float’.
Supporting the building’s target 5 Star NABERS rating and BREEAM Outstanding sustainability ambitions, the openable windows allow for natural ventilation and feature horizontal shading fins and insulated opaque zones to minimise solar heat gain.
In addition to the façade system, Staticus’ scope includes soffits, bolt-on steel balconies, glass balustrades, living green walls, doors and high-span stick curtain walling systems.
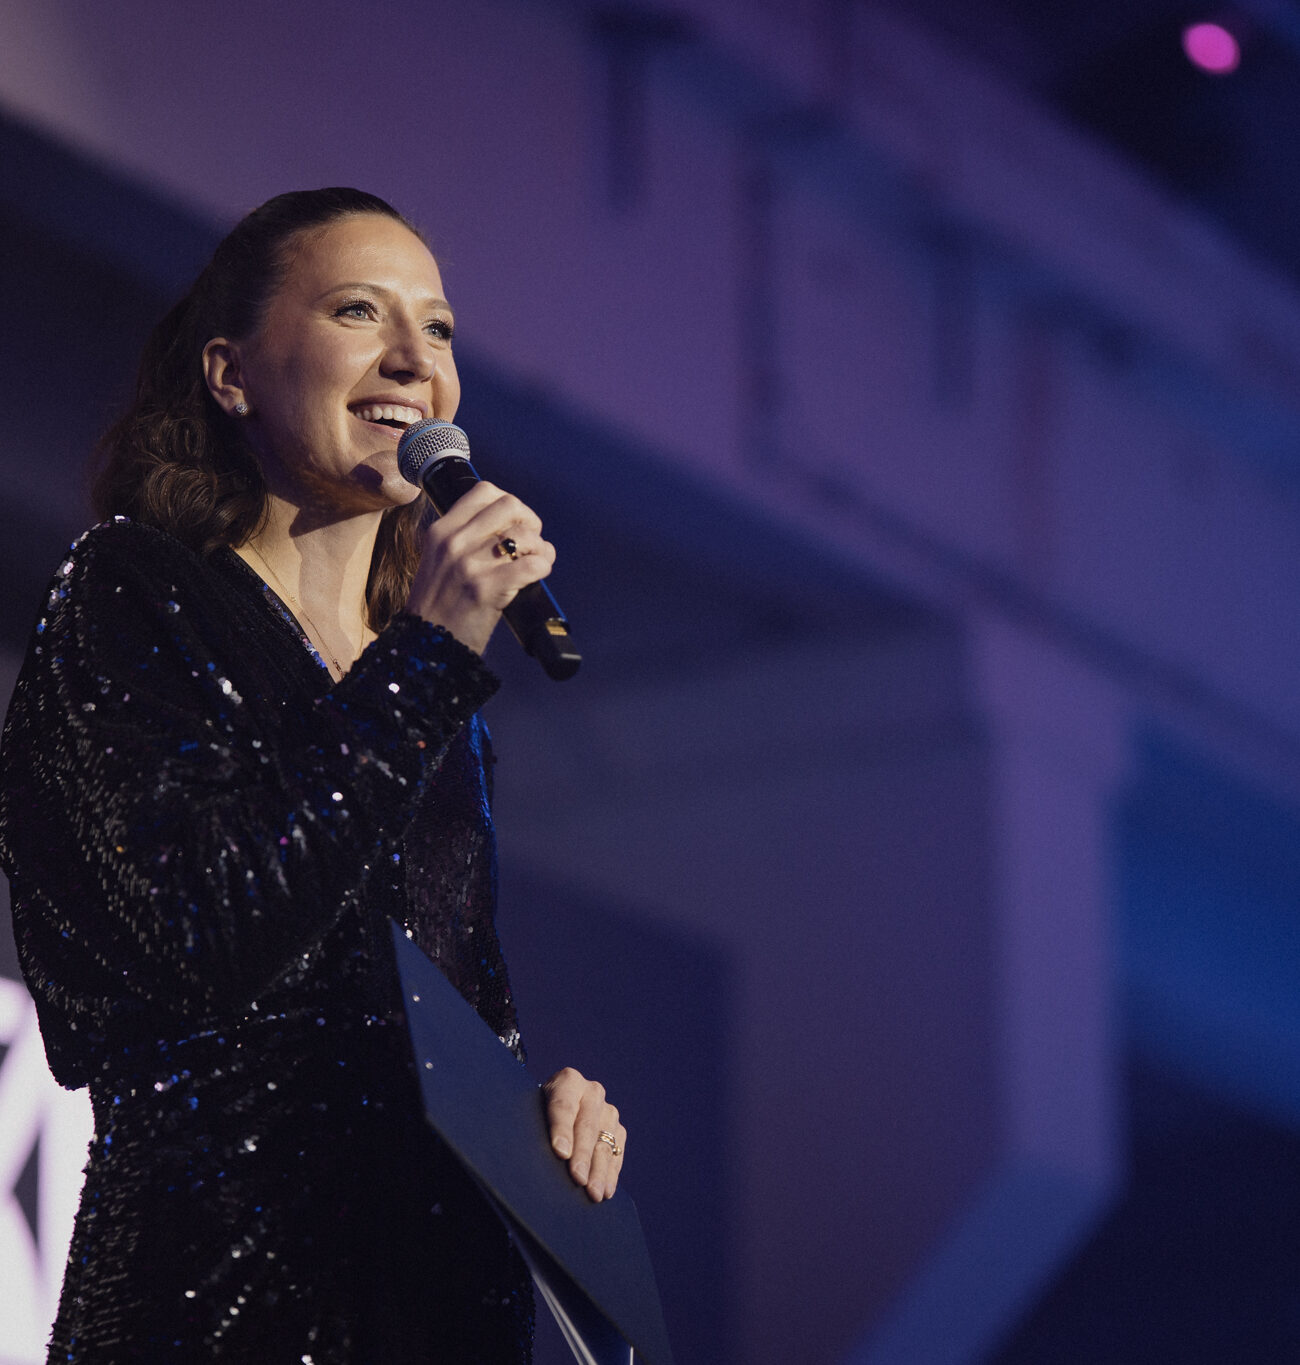
Aušra Vankevičiūtė, CEO of the Staticus Group, said:
Aaron Dehara, UK Regional Director at Staticus, added:
Project Team
- Client: Mitsubishi Estates
- Developer: CO—RE
- Architect: Make Architects
- Main Contractor: Multiplex
- Engineer: ARUP
- Cost Consultant: Turner & Townsend Alinea
More information on the scheme can be found here and via Linkedin.